Plan the layout
Review circulation, work zones, clearances, storage, and the existing conditions that shape the space.
Kitchen & Baths
Three Points Precision supports kitchen and bathroom improvements through layout review, cabinetry coordination, finish selections, installation planning, and careful attention to the details that affect daily use.
Discuss a kitchen or bath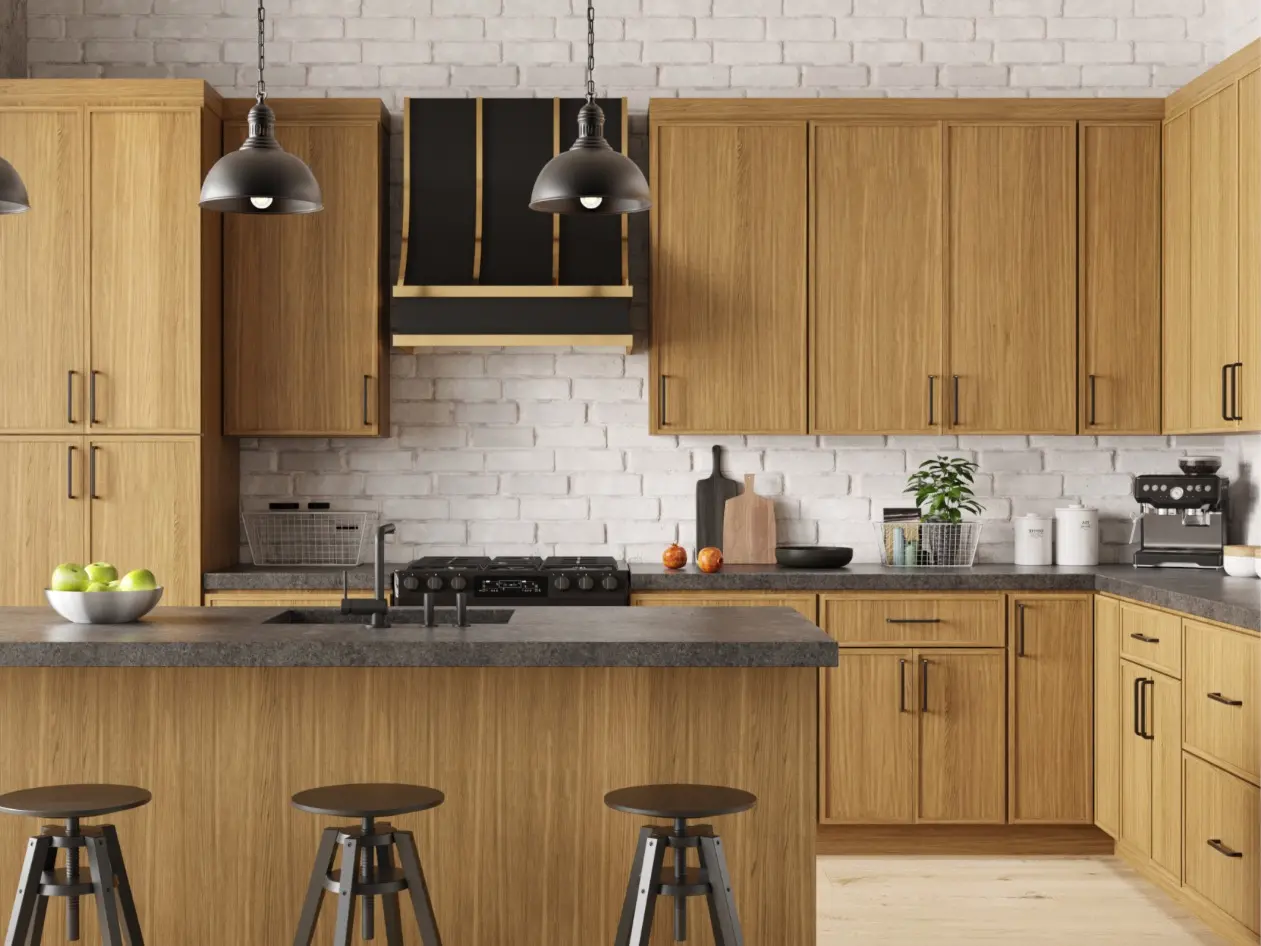

From layout to finish
Cabinet dimensions, appliance locations, storage, surfaces, lighting, plumbing conditions, and finish transitions are considered together before installation begins.
Review circulation, work zones, clearances, storage, and the existing conditions that shape the space.
Connect cabinetry, counters, tile, fixtures, hardware, glass, and finishes into a practical direction.
Clarify scope, sequencing, installation requirements, and specialized trades before execution.
Planning and project gallery
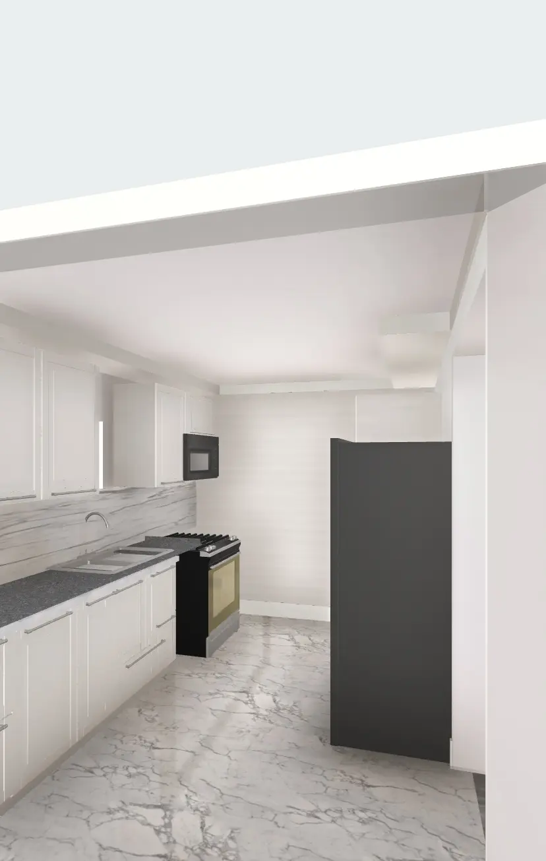
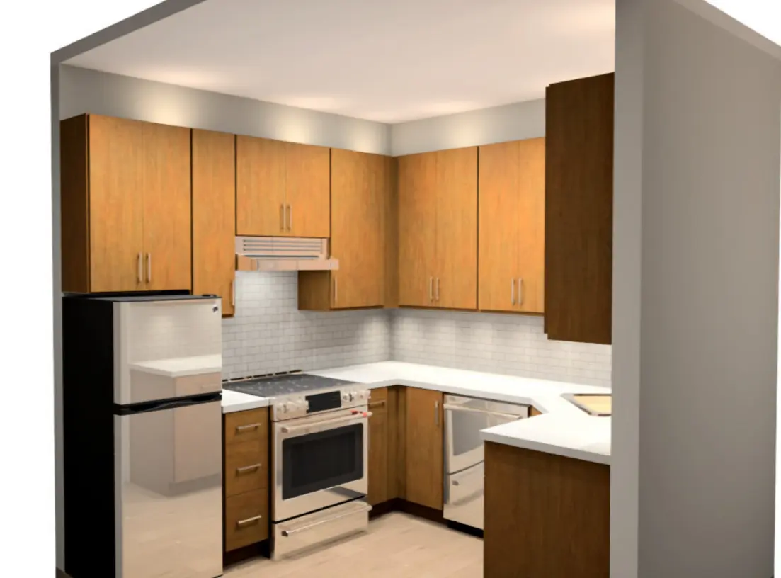
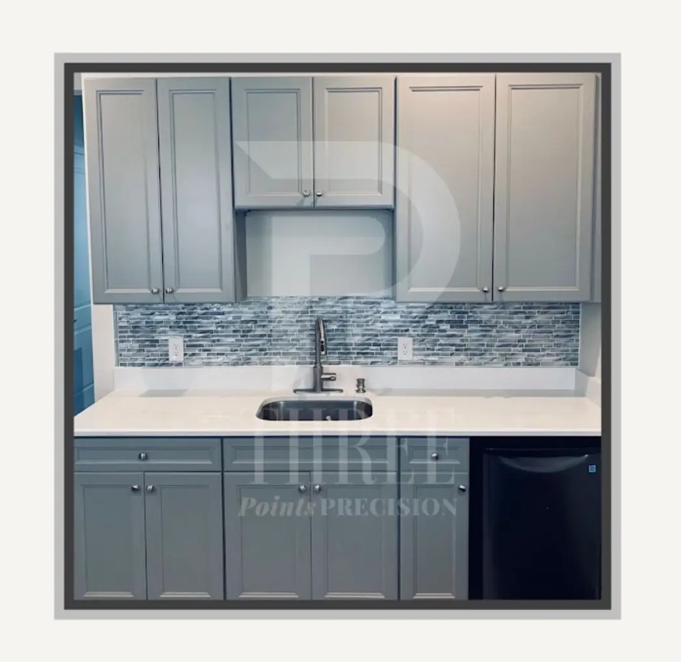
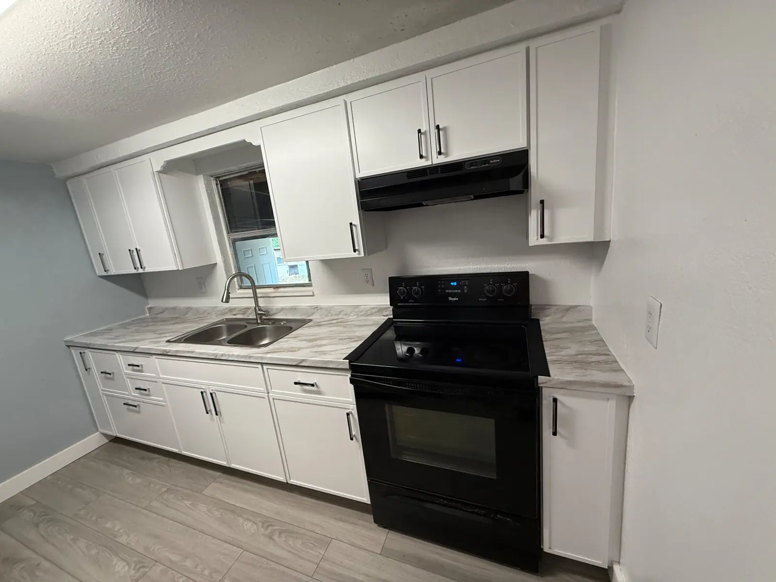
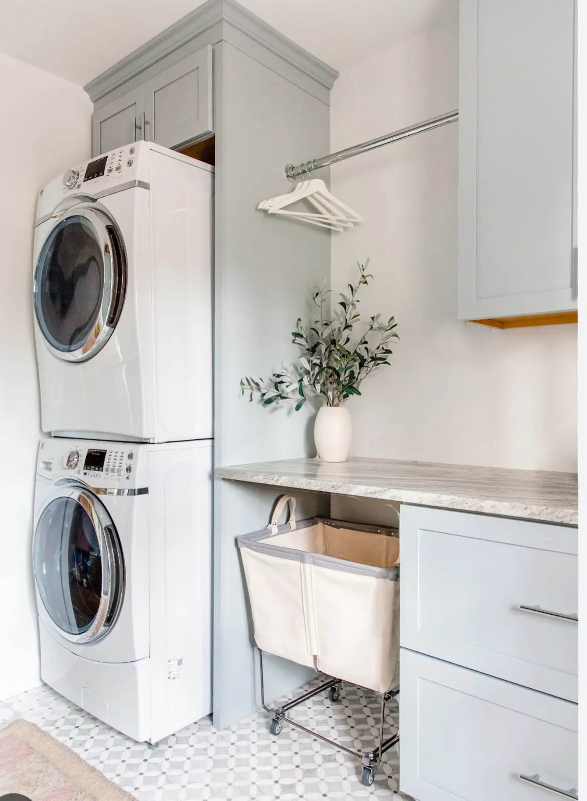
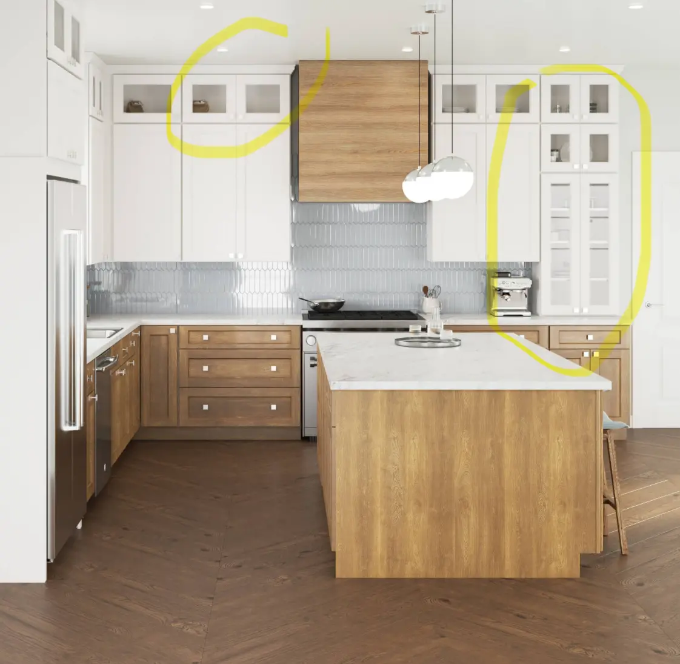
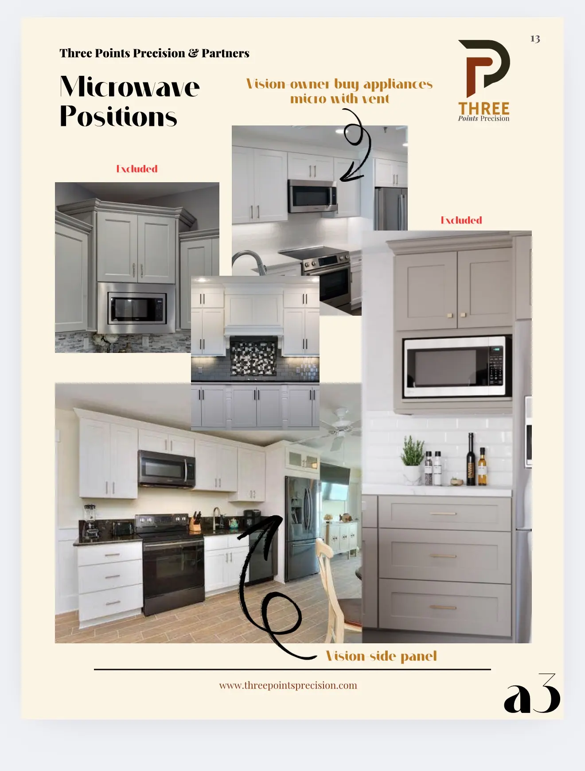
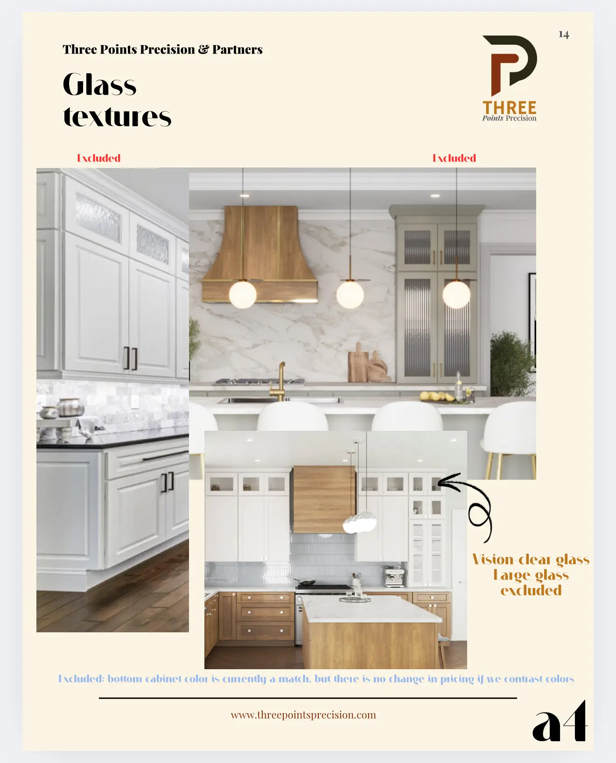
The gallery includes design concepts, planning references, and examples that help communicate layout, storage, finish, and installation decisions.
Start with the space